13231 N Dechambeau Way
Price Upon Request
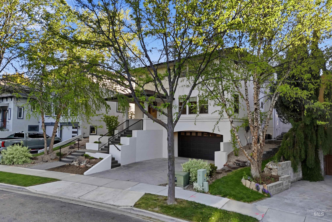
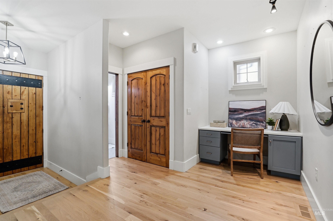
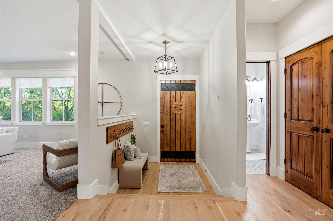
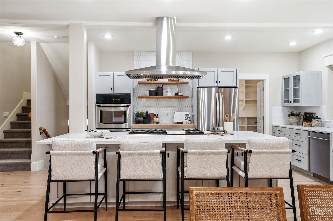
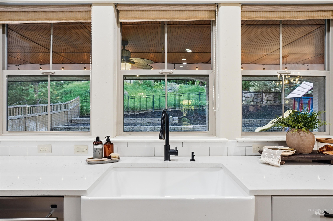
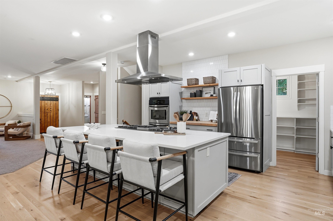
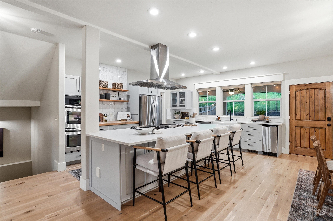
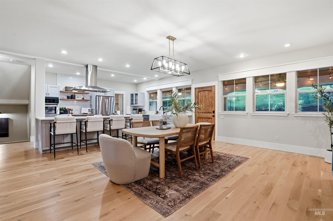
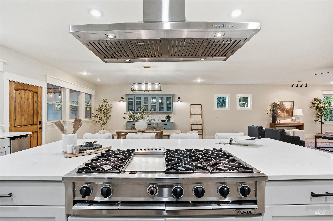
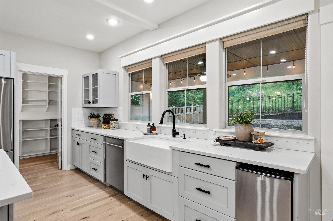
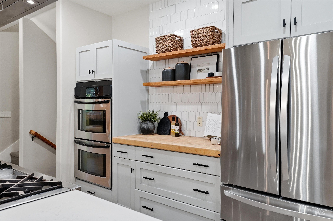
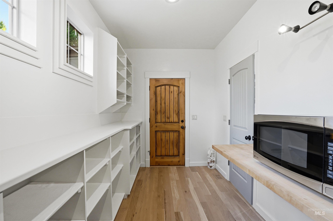
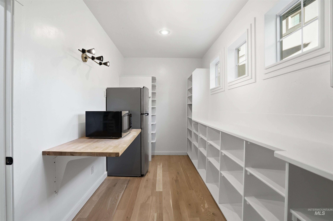
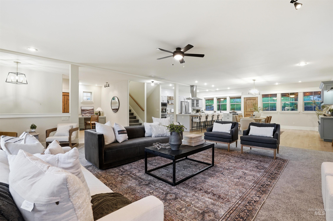
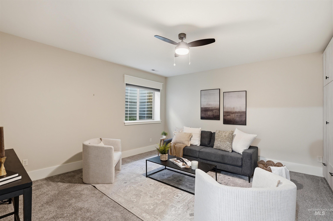
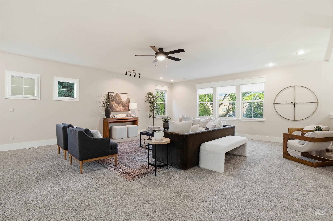
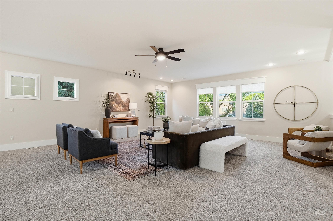
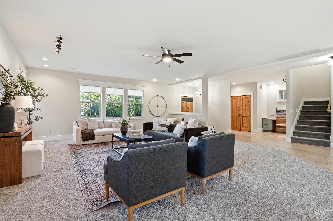
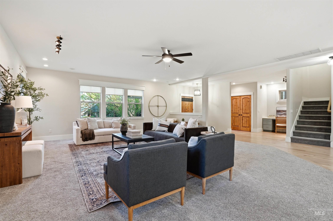
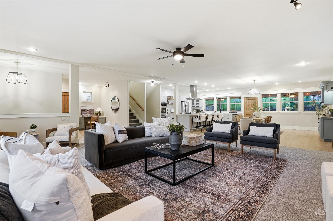
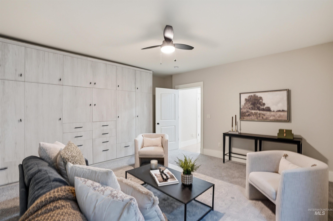
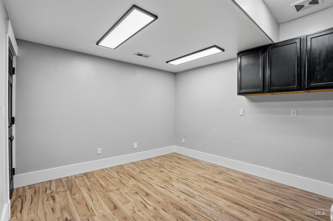
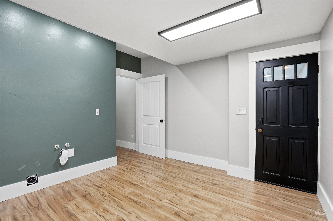
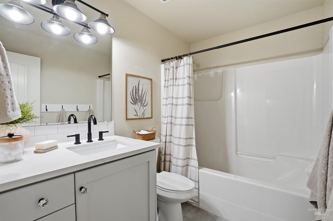
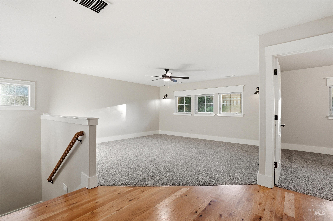
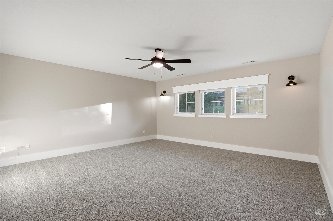
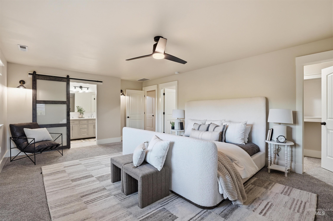
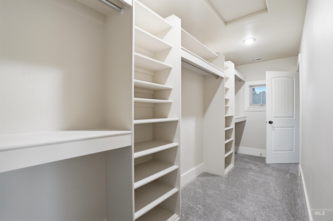
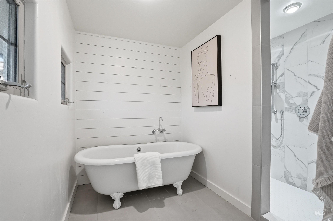
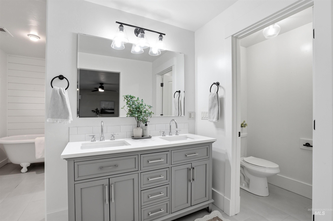
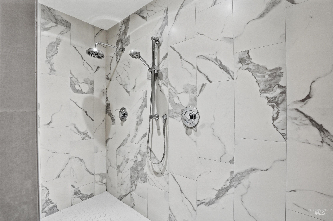
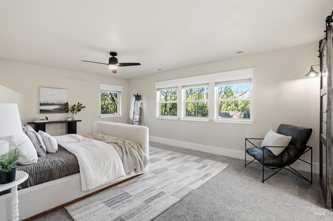
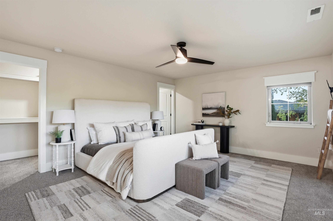

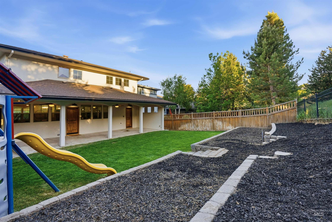
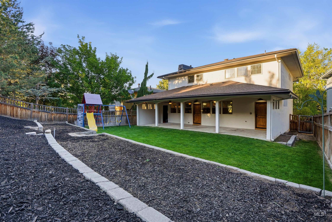
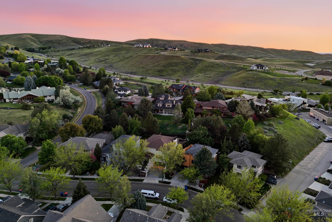
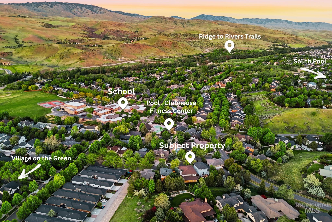
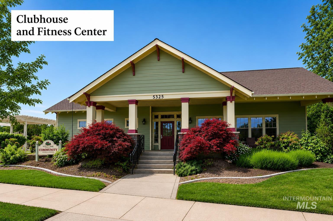
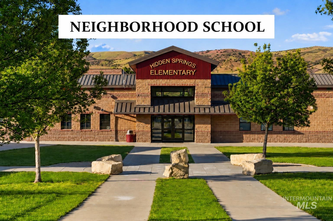
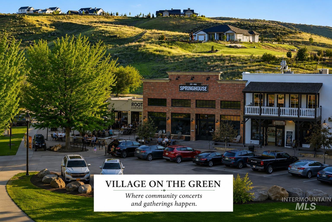
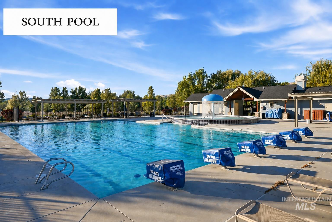
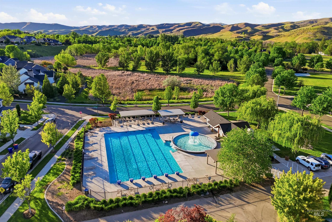
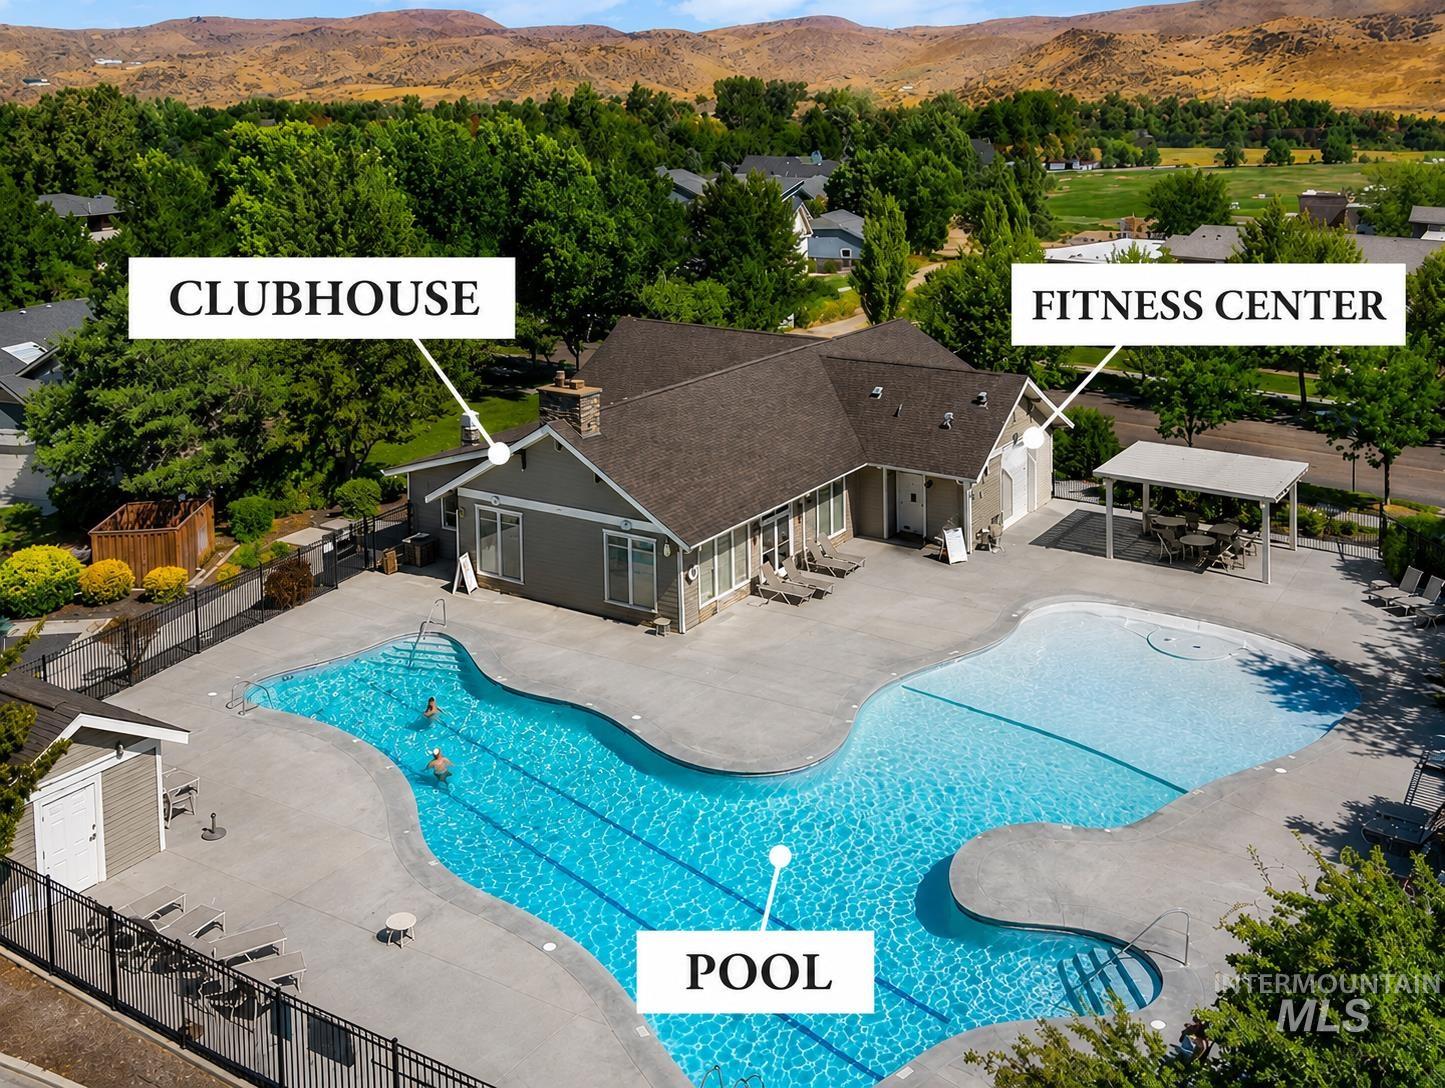
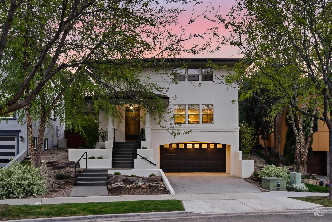
Beautifully remodeled two home w/ below-grade living space offering 4 bedrooms, 3.5 bathrooms, a 3-car garage, & 3,799 square feet of comfortable living space. Entertaining is effortless with the open-concept floor plan, custom details, & seamless floorplan. The large gourmet kitchen features upgraded appliances, a professional 6-burner cooktop, double ovens, a large quartz island, butcher-block prep space, an oversized Butler's pantry, and abundant storage. Recent updates include newer exterior paint, as well as updated kitchen/primary suite. Retreat to the spa-inspired primary bathroom, and oversized closet. One of the home's standout features is the versatile lower-level space with its own private exterior entrance, offering exceptional flexibility for multigenerational living, extended guests, home business, or work-from-home setup. Lower level includes a bedroom, additional flex room, & a space formerly used as a hair salon that could easily function as a salon studio, office, coffee bar kitchenette, or private living area. A nearby closet also offers potential for a stackable w/d setup. There are 2 living spaces w/ a large gathering room on the top floor. Mature landscaping, multiple tiered garden beds, and access to outstanding community features. Trails, 2 community pools, neighborhood school, community restaurants and events.